

Offices of Arti Grafiche Torri in Cologno Monzese
19 September 2025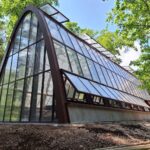
Restoration and enhancement of the Historic Garden of the Botanical Garden of Parma
5 November 2025
On June 20, 2025, the new Iren headquarters in Piazza Raggi, Genoa, was inaugurated. With 15,000 square meters distributed over 8 levels, the complex houses offices, public spaces, meeting areas, and a company restaurant, following an organizational model focused on well-being, flexibility, and sustainability.
Today, the building is a Nearly Zero-Energy Building (NZEB) with an A4 energy class rating, thanks to solutions like the transparent double-skin facade, the bioclimatic greenhouse, and the new high-efficiency glass facade. The architectural design was by architects Francesco Campobasso and Silvia Rossi of the firm NO.T Architetti Associati, with structural design and general coordination by engineer Stefano Dalmasso of the EP&S Group studio.
On behalf of the contractor, AR.CO. Lavori Scc, Studio Cattivelli produced specialized reports with static and structural calculations for the curtain walls of the double-skin facade. This was specifically aimed at a broad and complex verification of the outer skin's glass installed by the contractor. The glass, specified as a laminate of two 12mm heat-soak tested (HST) tempered panes, underwent a risk assessment analysis for the building's users, covering both maintenance operations and people passing through the external walkways below the facade.
The report verified loads exceeding standard code requirements, including post-breakage analyses for the vertical facades. This was all done to ensure that the glazing, already sized for standard loads by the glass manufacturer's professionals, would also be suitable under increased loads and with maximum safety coefficients. The analysis also compared the performance of different types of plastic interlayers used in the laminate and verified their compliance with regulations.


